Every community has its own transportation patterns, climate conditions, and public-space requirements. A shelter that works well along a busy downtown corridor may not be appropriate for a quiet residential street.
This is why custom bus shelters are an important consideration for transit infrastructure planning.
Rather than relying on a single configuration for every location, customized designs allow municipalities to respond to site conditions, passenger needs, and surrounding architecture.
Why One Shelter Design Does Not Fit Every Location
Bus stops vary considerably in size, passenger volume, pedestrian activity, and environmental exposure.
Some locations have wide sidewalks and generous installation space. Others are constrained by nearby buildings, utility infrastructure, or narrow pedestrian corridors.
Custom bus shelters allow designers to consider these differences during the planning process.
Responding to Passenger Demand
A busy transit interchange may require additional covered space and seating.
By contrast, a neighborhood stop with lower passenger activity may benefit from a smaller structure.
Choosing suitable shelter dimensions helps maintain comfortable waiting conditions without unnecessarily restricting public space.
Important Elements of Customized Shelter Design
A successful design combines structural performance with everyday usability.
Roof Shape and Coverage
Roof configuration influences weather protection, drainage, and visual appearance.
Extended roofing may provide additional coverage, while compact designs can suit constrained locations.
Roof pitch and drainage should be evaluated according to local precipitation and snow-loading conditions.
Custom bus shelters should also account for how rainwater and melting snow move around passenger waiting areas.
Side Panels and Visibility
Side panels can reduce exposure to wind-driven rain and other weather conditions.
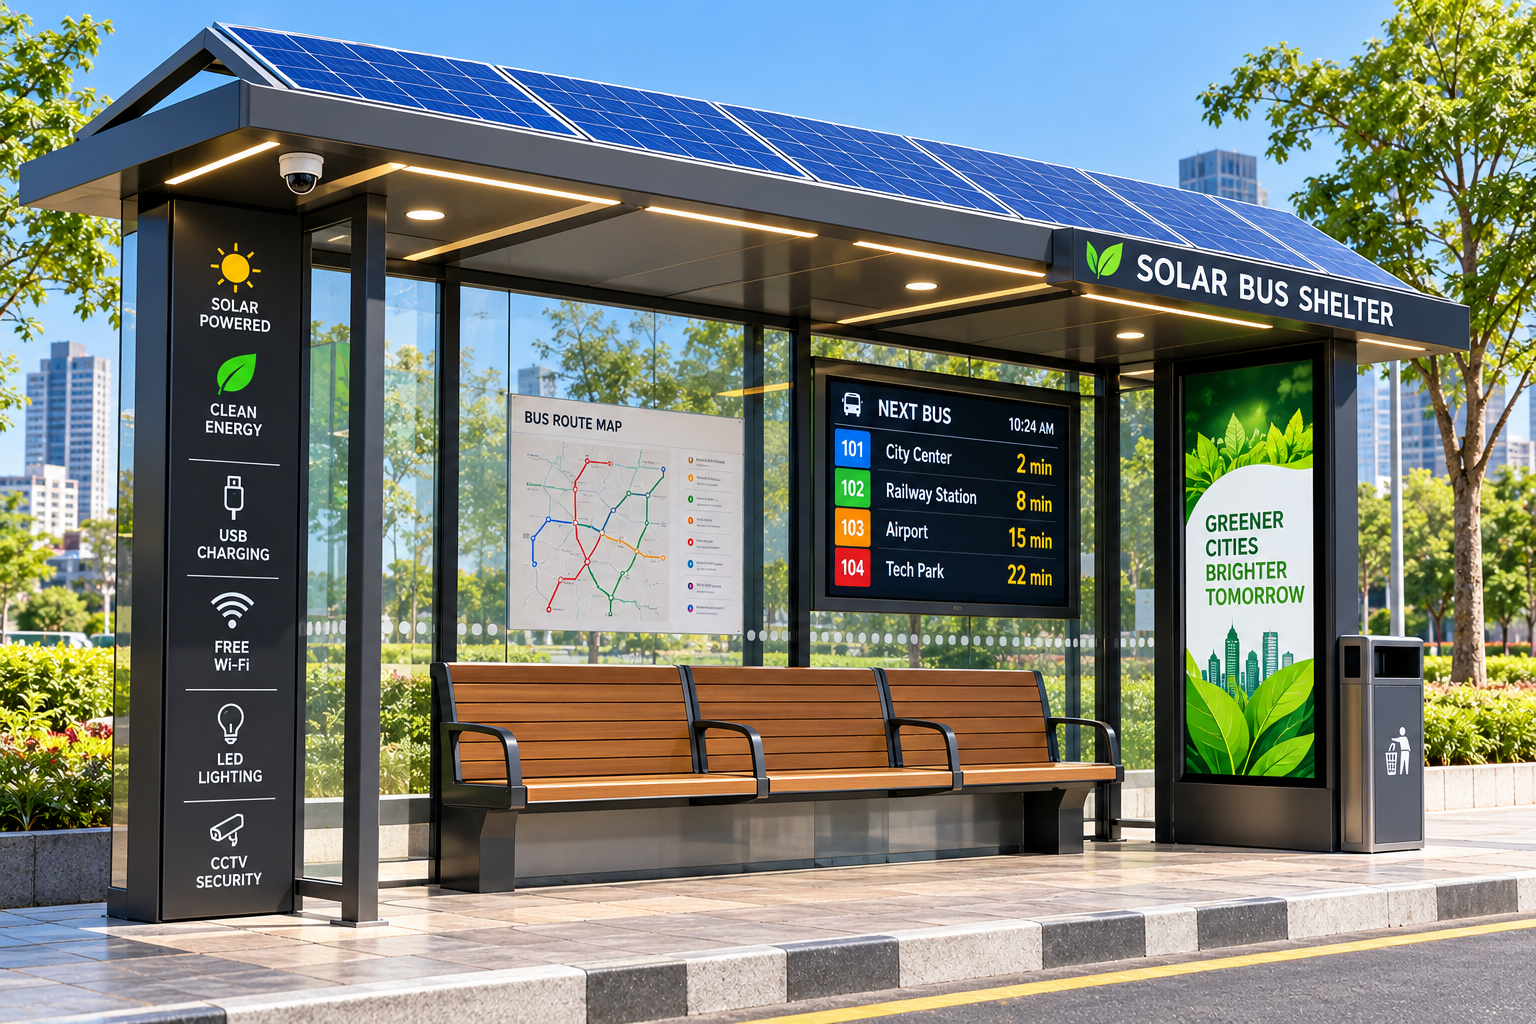
Transparent materials help preserve sightlines between passengers, approaching vehicles, and surrounding public spaces.
Panel placement should balance weather protection with ventilation, accessibility, and visibility.
Seating and Interior Layout
Seating arrangements influence how passengers use a shelter.
Benches should be positioned to avoid blocking entrances and accessible circulation areas.
The layout should also accommodate passengers who remain standing or use mobility aids.
Custom bus shelters can be configured around these functional considerations.
Matching Shelter Appearance With Surrounding Architecture
Transit shelters are visible elements of the streetscape.
Their materials, colors, rooflines, and overall proportions can influence how public spaces appear.
Urban and Downtown Settings
Modern urban environments may benefit from clean lines, transparent panels, and compact structural profiles.
Designs should complement nearby buildings while maintaining practical functionality.
Residential and Community Areas
Neighborhood shelters may require a less visually prominent appearance.
Thoughtful proportions and suitable finishes can help structures blend into surrounding streets.
Parks and Public Facilities
Transit stops near recreational spaces may require special attention to landscaping, pedestrian movement, and environmental exposure.
Custom bus shelters offer flexibility for these different design contexts.
Accessibility as a Core Design Requirement
Accessibility should influence shelter planning from the beginning.
Clear pedestrian routes, appropriate entrance widths, and usable waiting spaces are essential considerations.
Shelter placement should also coordinate with boarding areas and nearby sidewalks.
Design teams must review applicable accessibility requirements rather than assuming that a standard configuration will suit every site.
Materials, Maintenance, and Long-Term Reliability
Customization should not compromise durability.
Aluminum, protected steel, glass, and suitable polymer panels can support different structural and architectural requirements.
Material selection should consider corrosion, impact exposure, cleaning, and anticipated maintenance.
Replaceable panels and accessible fasteners may simplify future repairs.
Before finalizing custom bus shelters, project planners should evaluate structural drawings, installation conditions, and maintenance expectations.
Municipal teams exploring regional design approaches may review community transit shelter options for additional planning context.
Conclusion
Custom bus shelters provide a flexible approach to developing transportation infrastructure that reflects local conditions.
By considering passenger demand, weather exposure, accessibility, architectural compatibility, and maintenance, communities can create more functional waiting areas.
Thoughtful customization helps ensure that shelters serve their intended purpose while contributing positively to surrounding public spaces.
What do you feel about this post?

Like

Love

Happy

Haha

Sad